1124 Summit Dr
- Beverly Hills, CA
- $6,195,000
Year Built
Total Bedrooms
Total Bathrooms
Living Space
Lot Size
3 Beds 4 Baths 3,000 Sq.Ft. 0.43 Acres
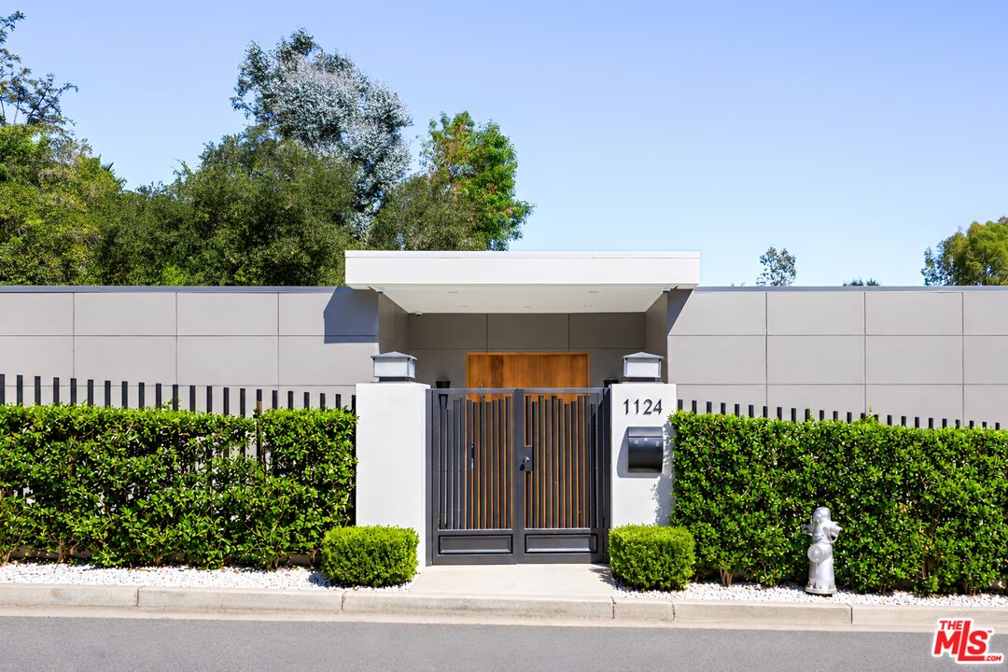
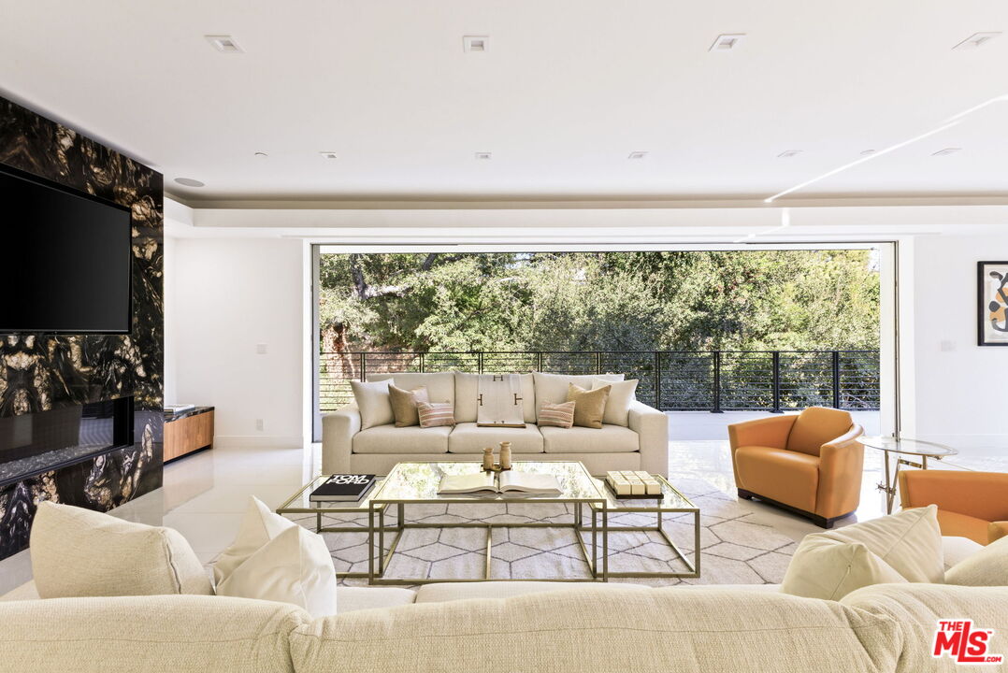
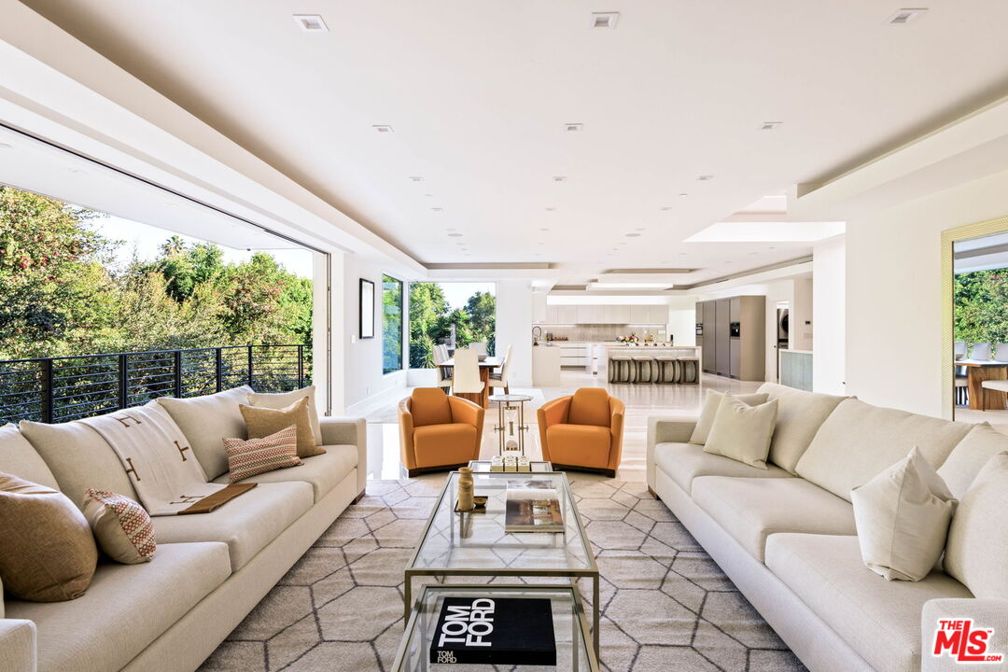
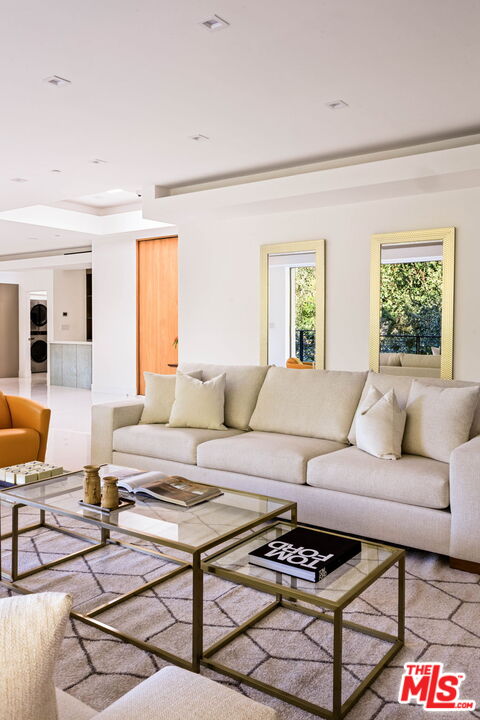
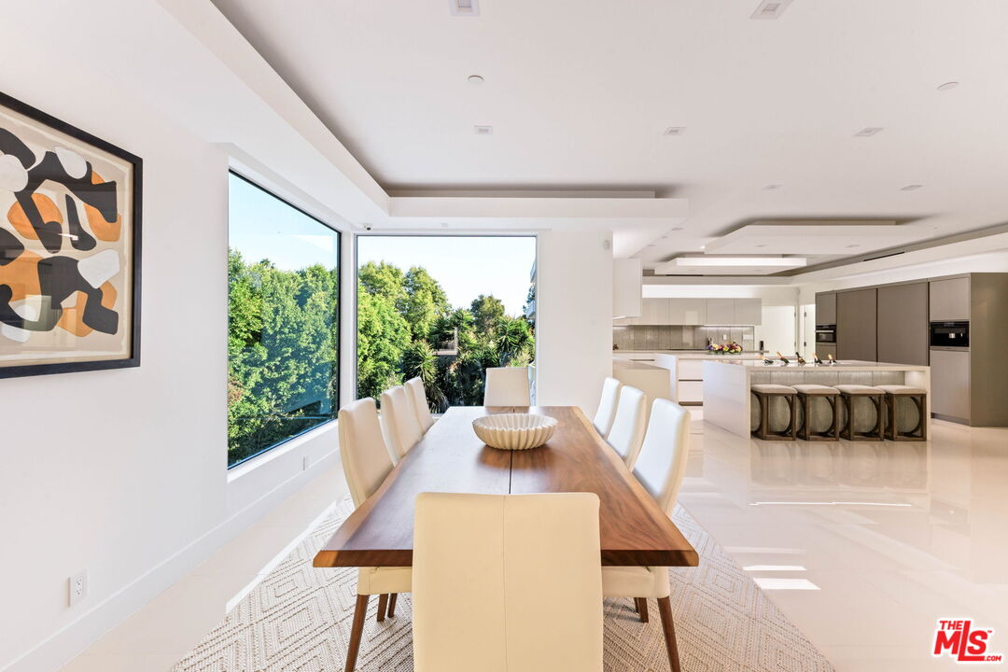
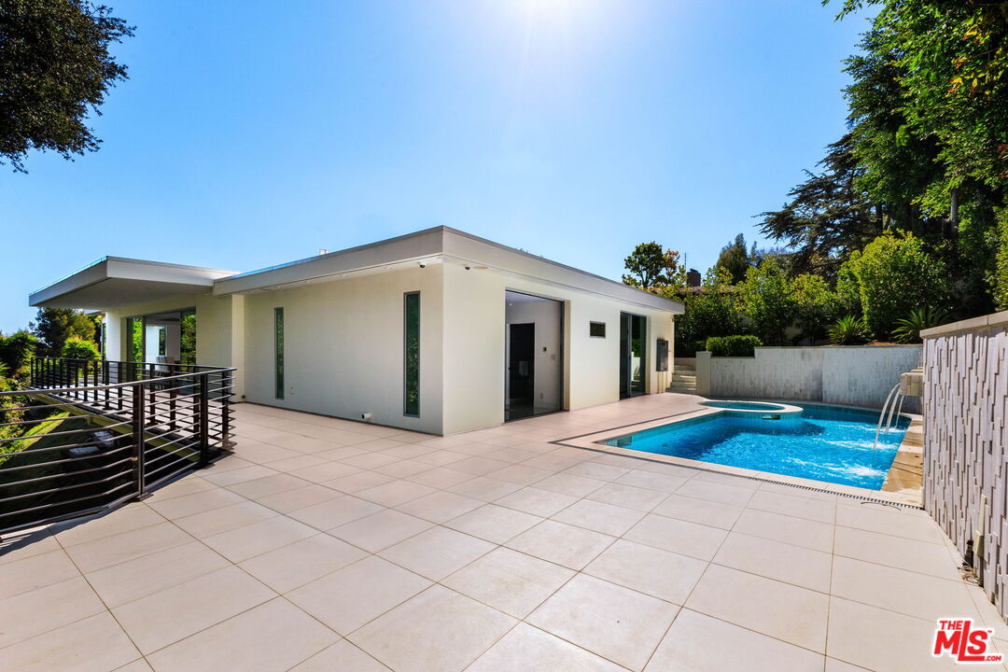
Introducing 1124 Summit Dr, a gated contemporary residence where bold architecture, walls of glass, and lush greenery create a private Beverly Hills retreat. With 3 bedrooms and 3.5 baths across approx. 3,000 SF, this single-story home is designed for indoor-outdoor living and entertaining.
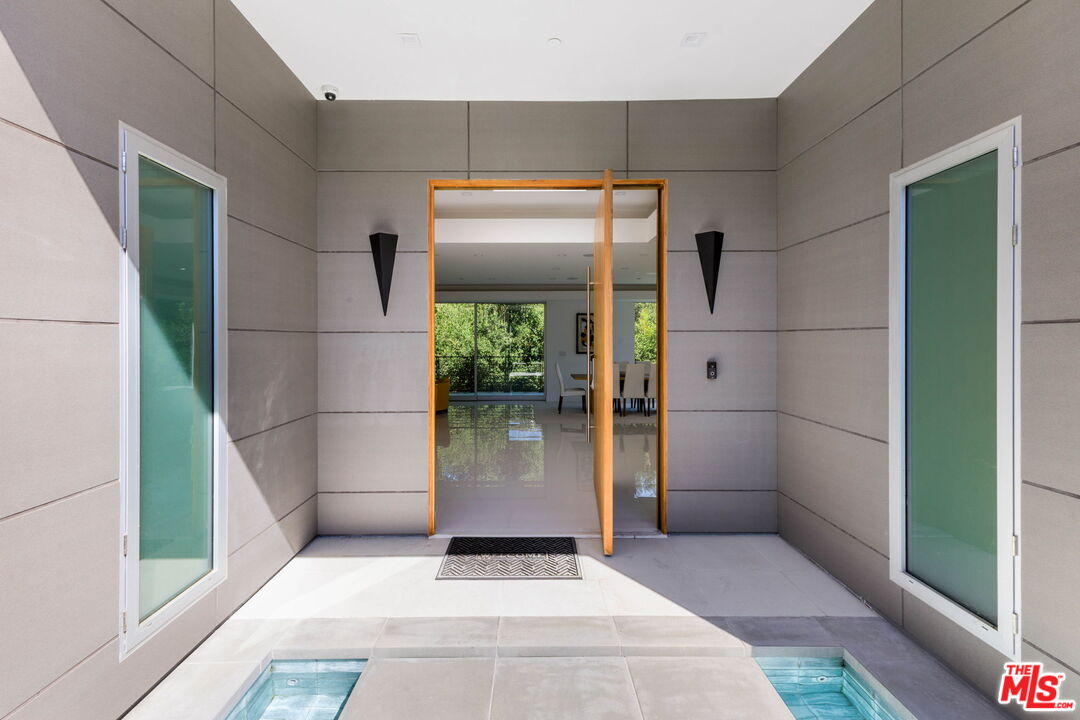
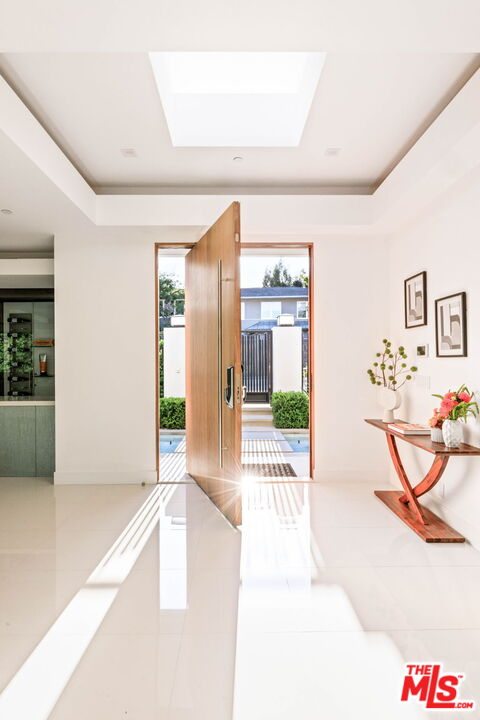
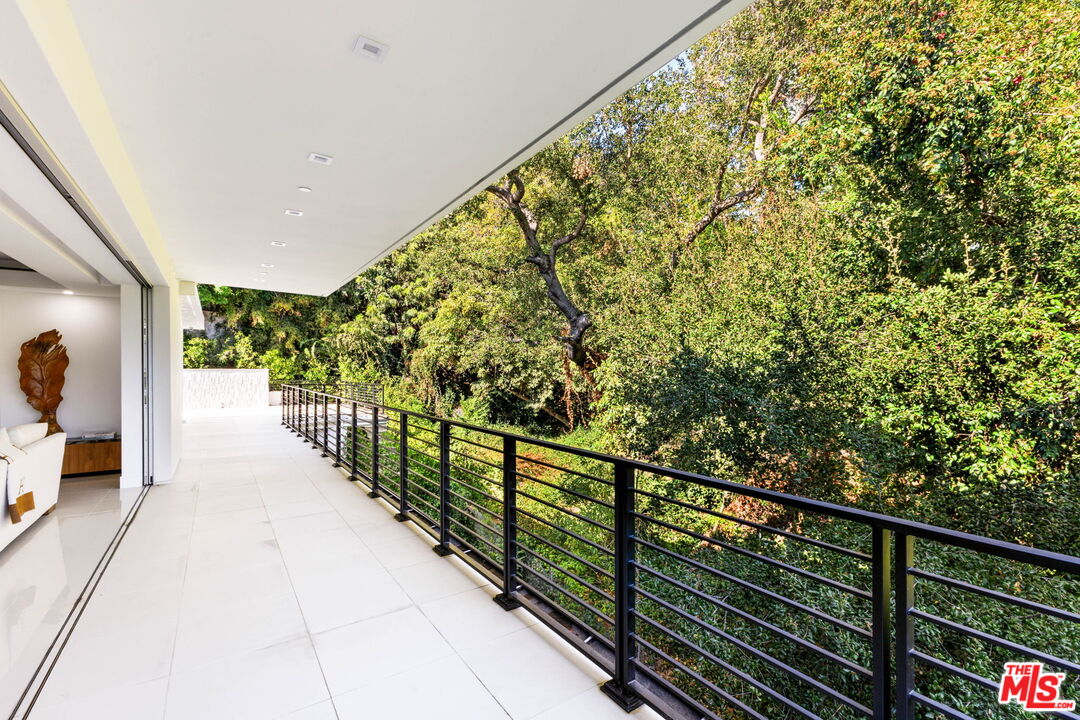
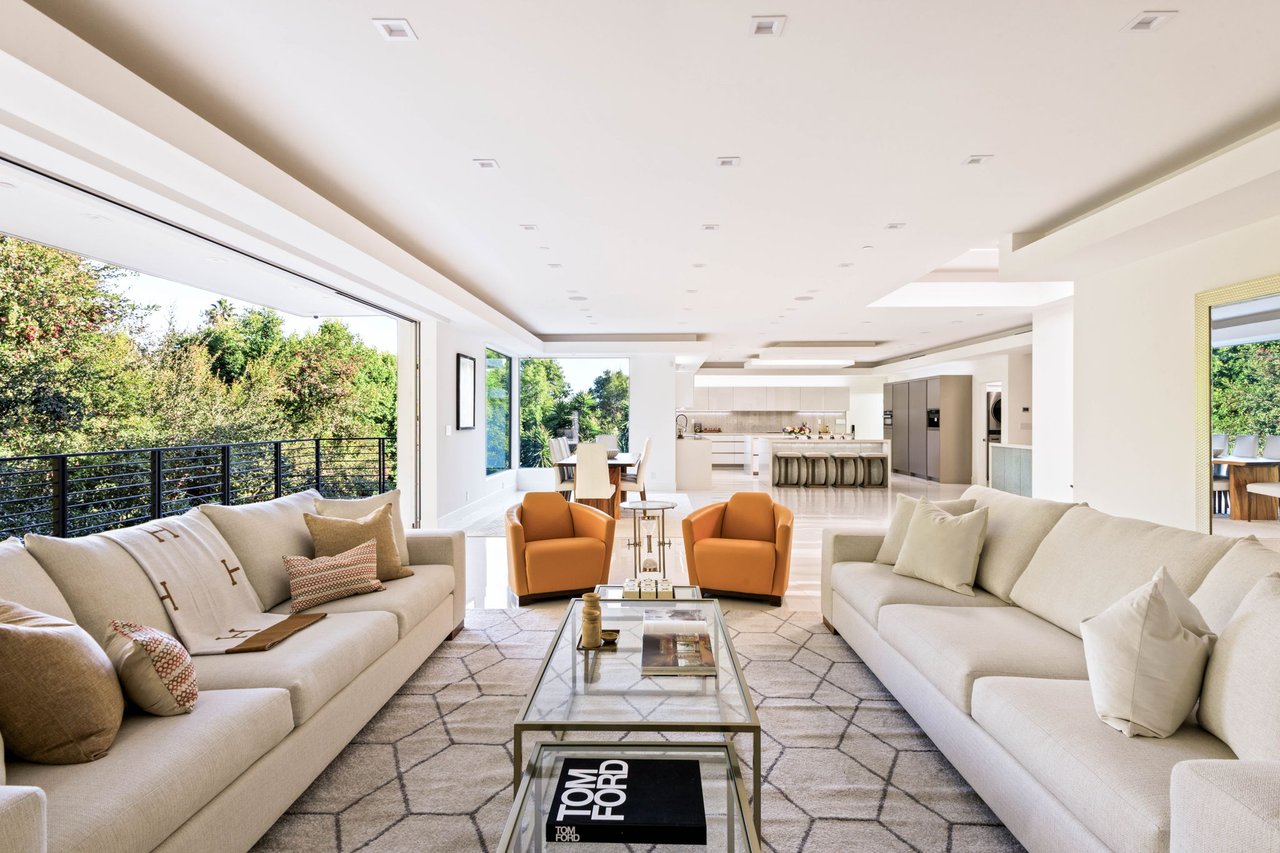
Floating steps cross a reflecting pool and lead to a dramatic custom pivot door. Inside, porcelain floors and tray ceilings define open living and dining spaces, anchored by a striking floor-to-ceiling bookmatched marble fireplace. Fleetwood pocket doors disappear into the walls, connecting the interiors to the pool, outdoor gathering areas, and treetop views.
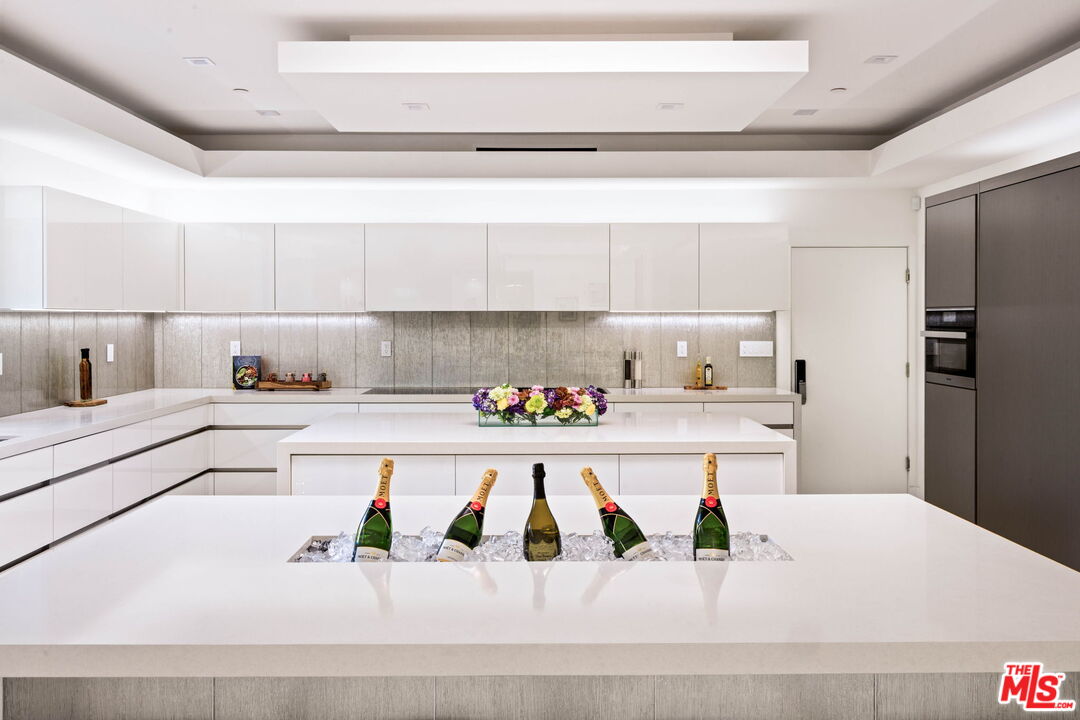
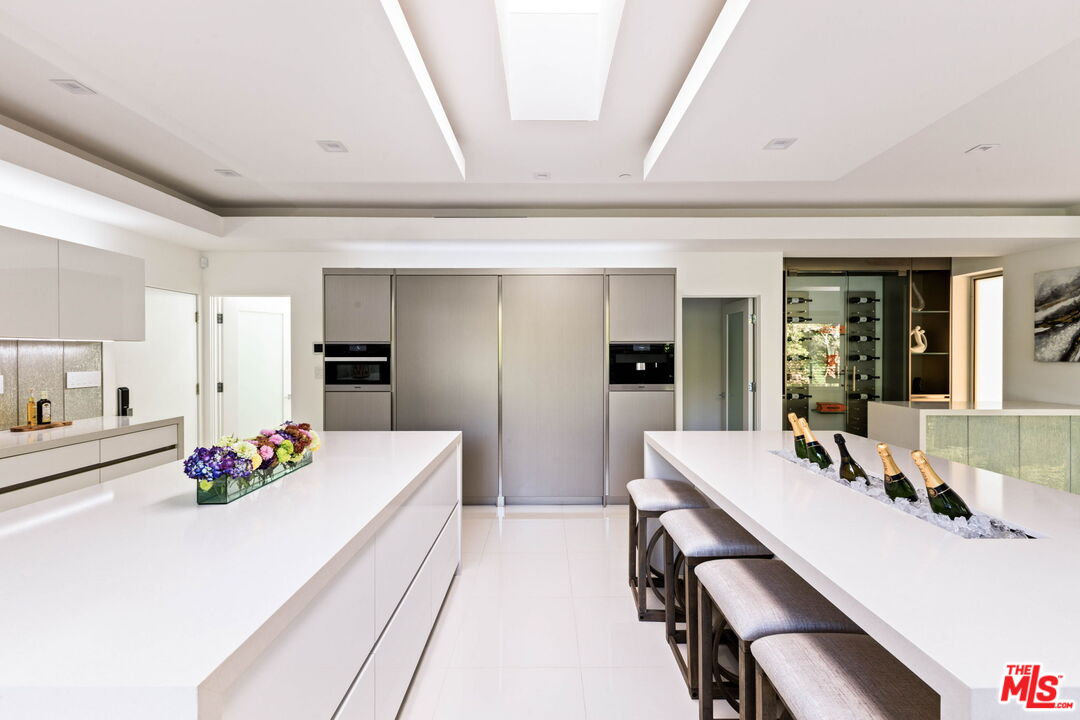
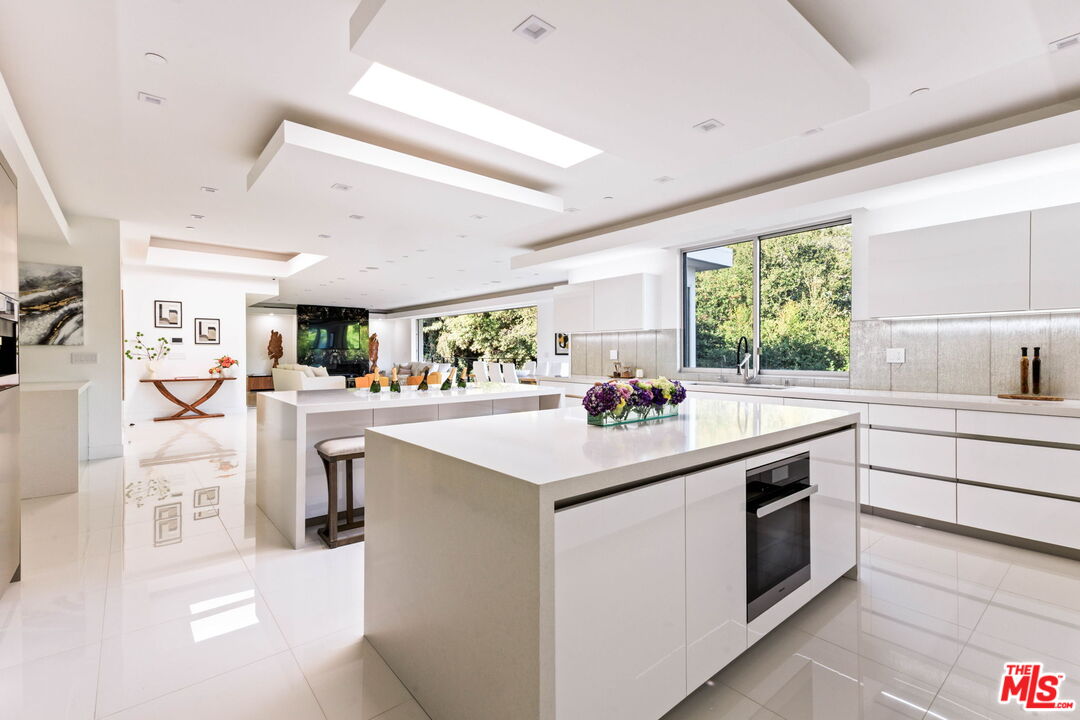
The oversized chef’s kitchen brings everyone together around two islands. Sleek European cabinetry, a 48-inch workstation sink, dual dishwashers, and a full suite of Miele appliances are complemented by Sub-Zero refrigerator and freezer columns.
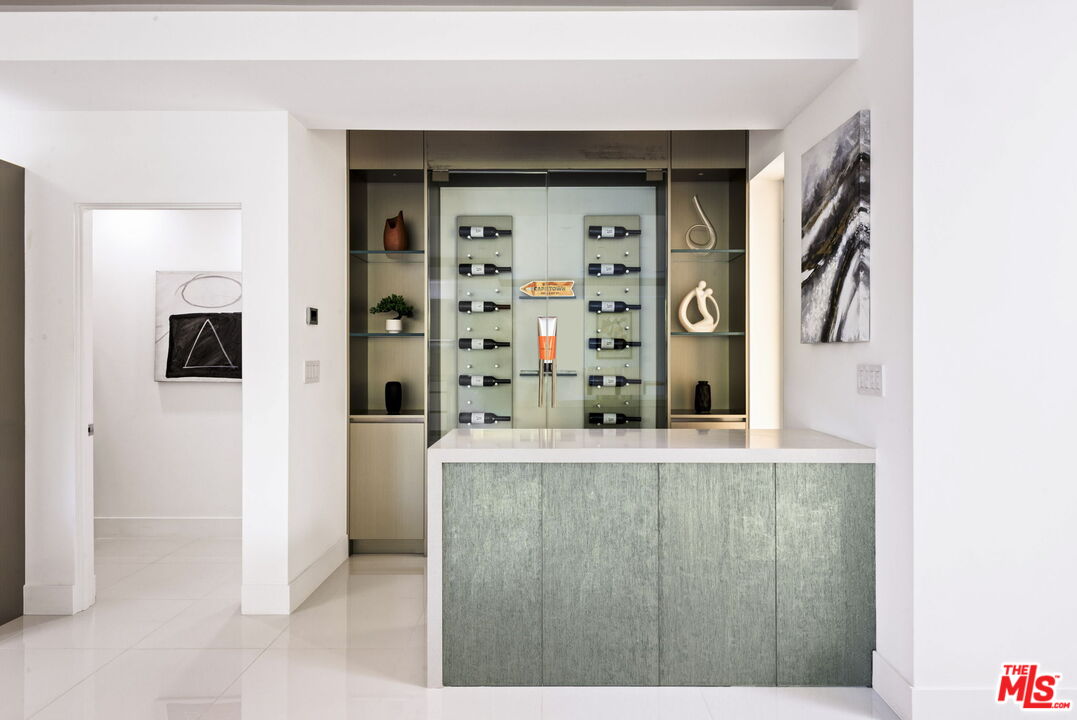
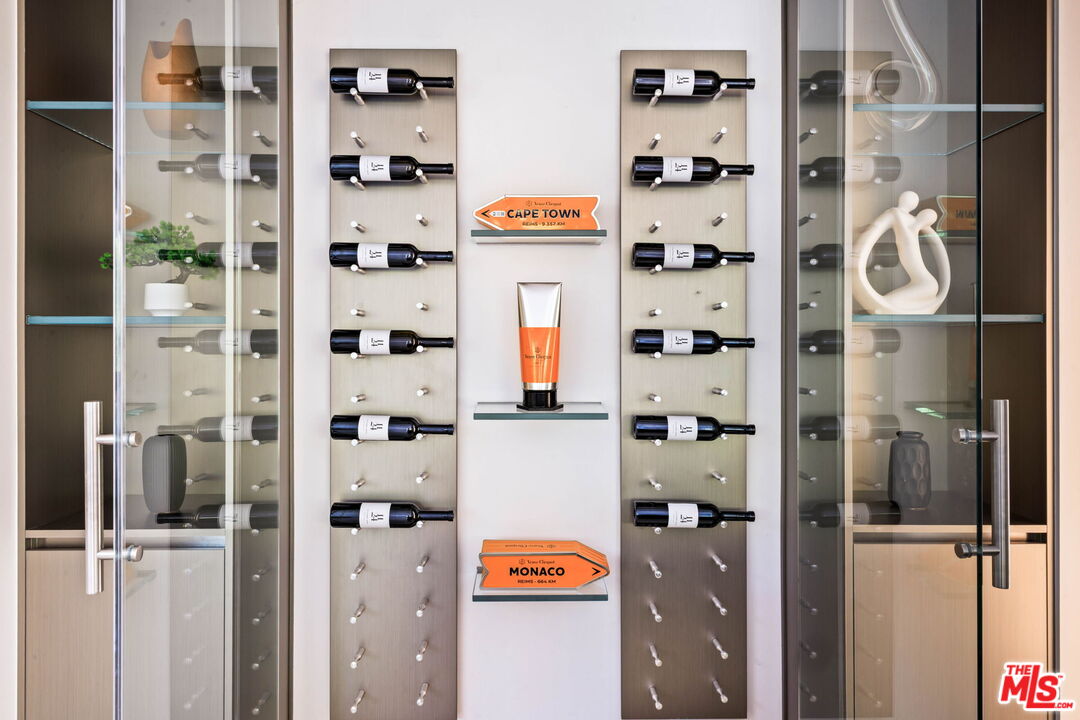
An integrated beverage station within the island keeps champagne, wine, and bottled drinks chilled and ready to serve. The adjoining bar features a dual-zone beverage cooler and a custom floor-to-ceiling, temperature-controlled wine cellar, keeping refreshments close at hand as gatherings move between the kitchen, living spaces, and outdoors.
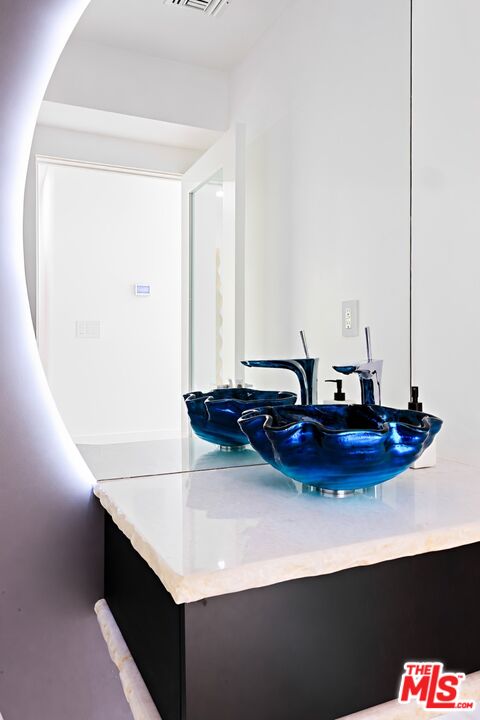
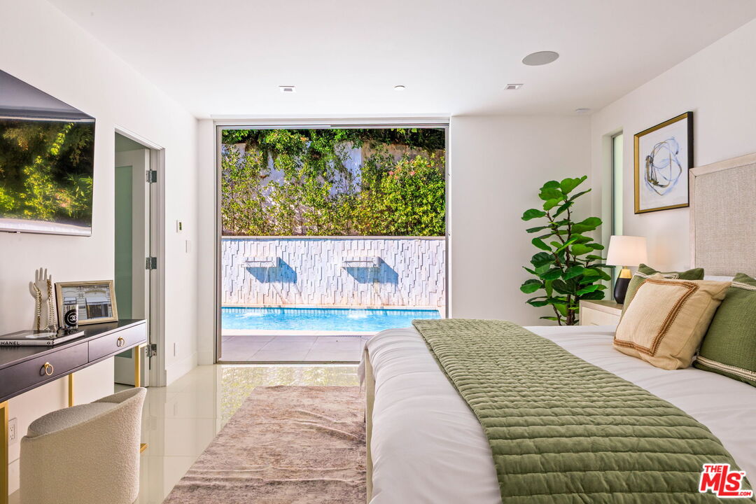
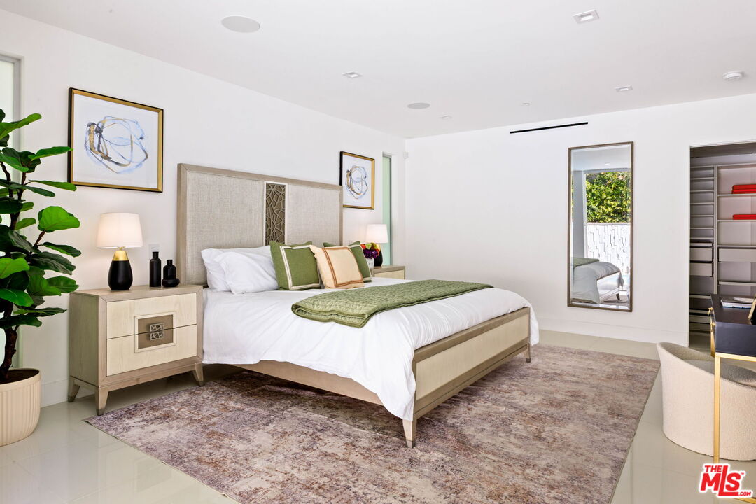
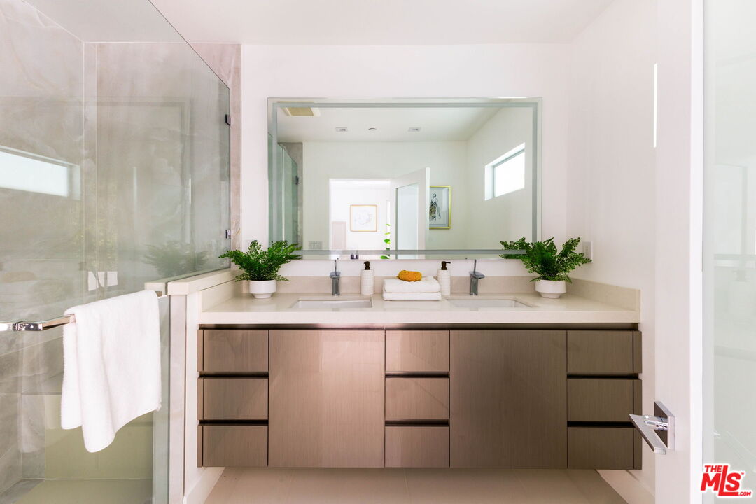
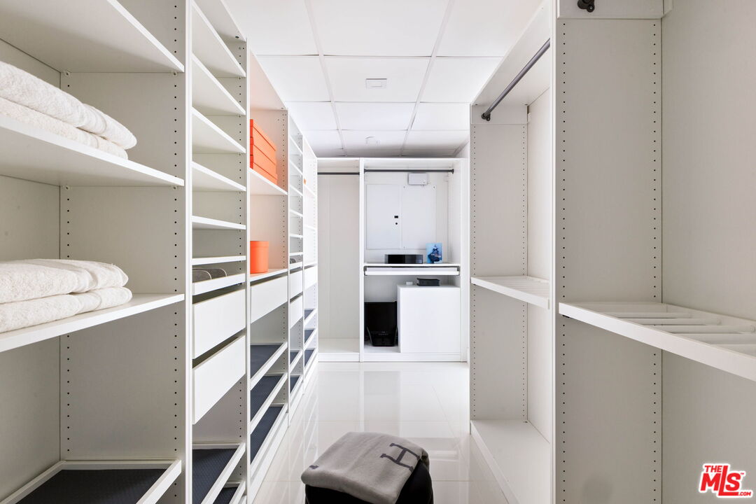
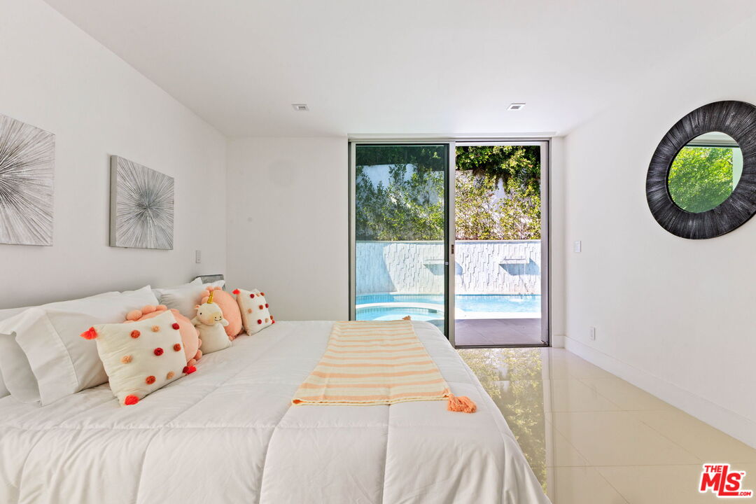
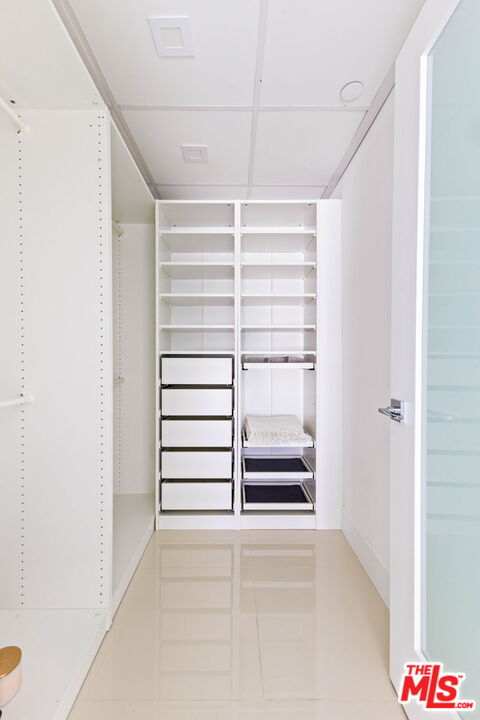
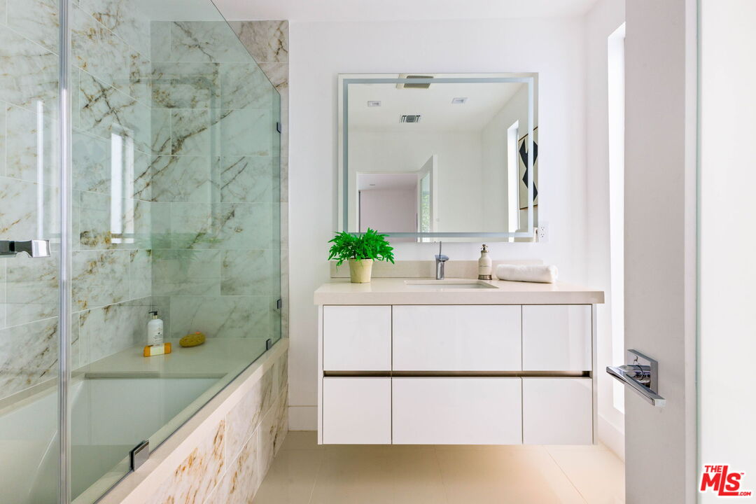
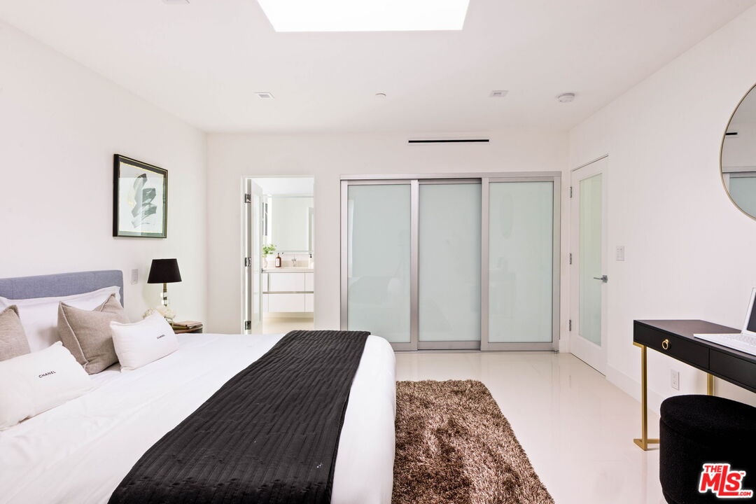
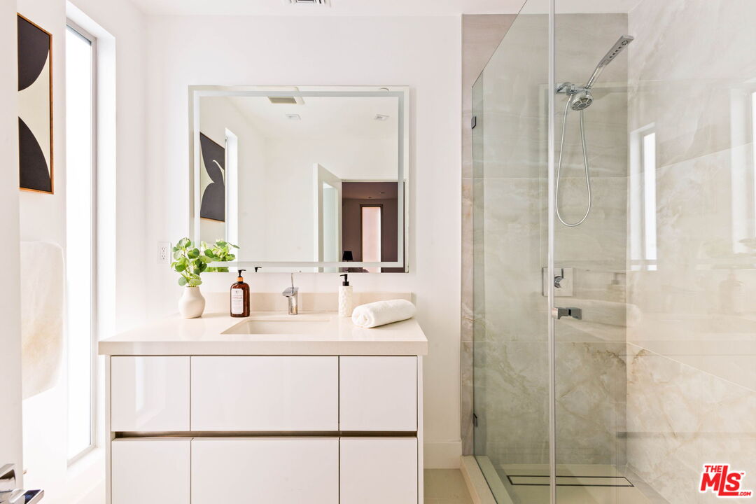
The primary suite opens directly to the pool and includes a walk-in closet and serene en-suite bath. Two additional en-suite bedrooms offer beautifully appointed accommodations for family or guests, while a powder room serves the main living spaces.
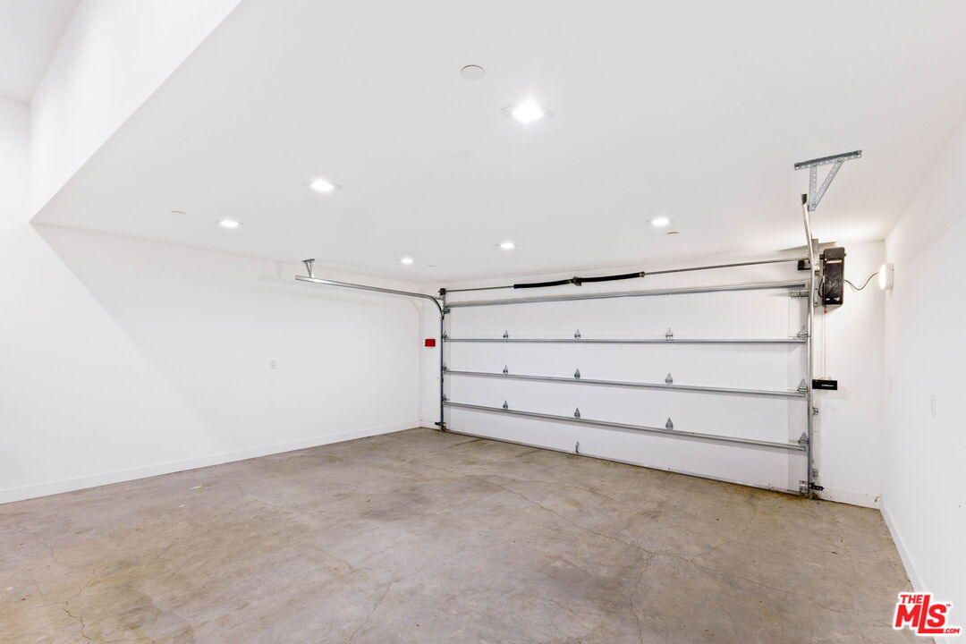
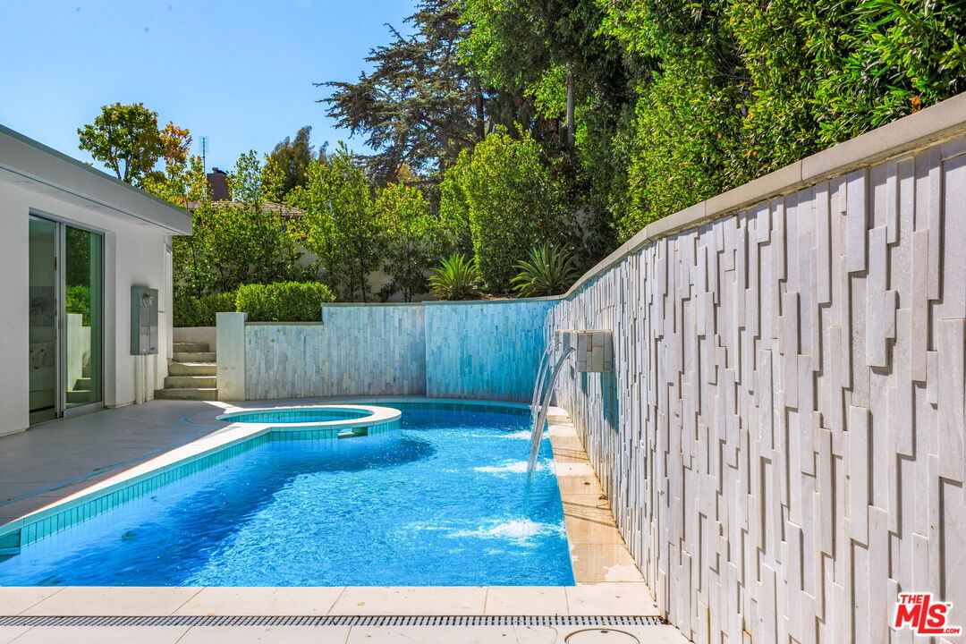
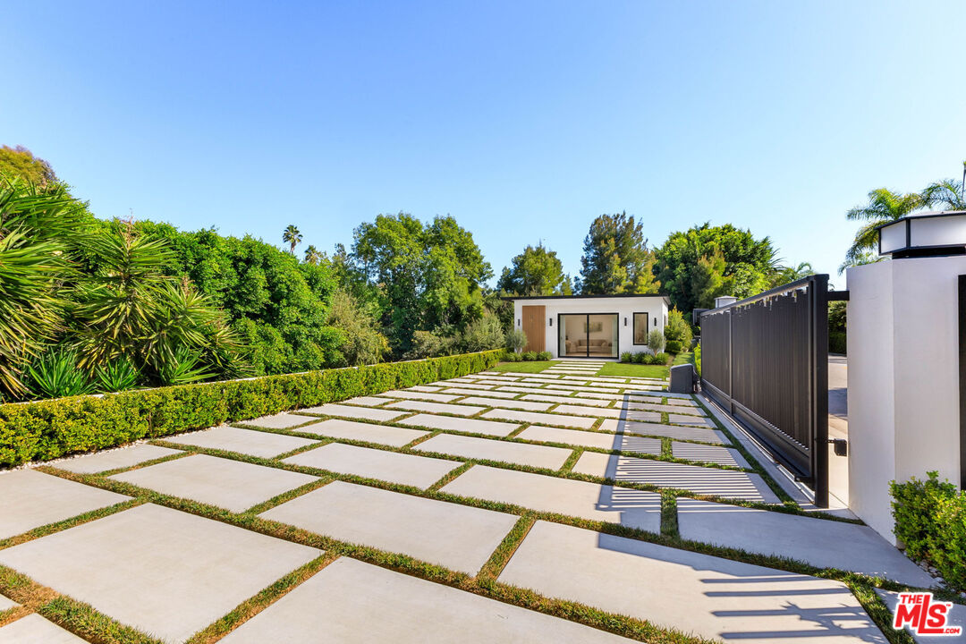
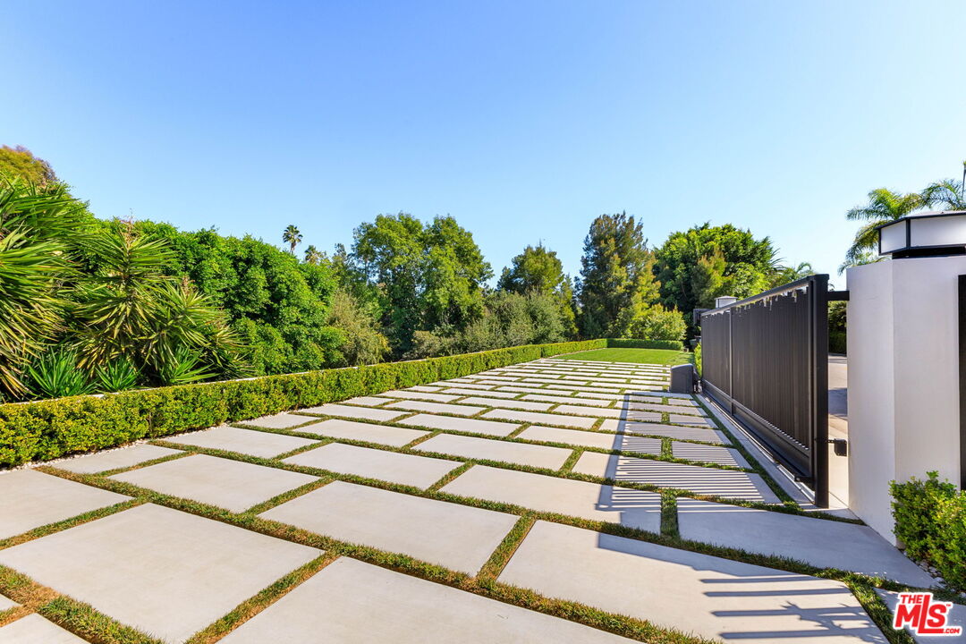
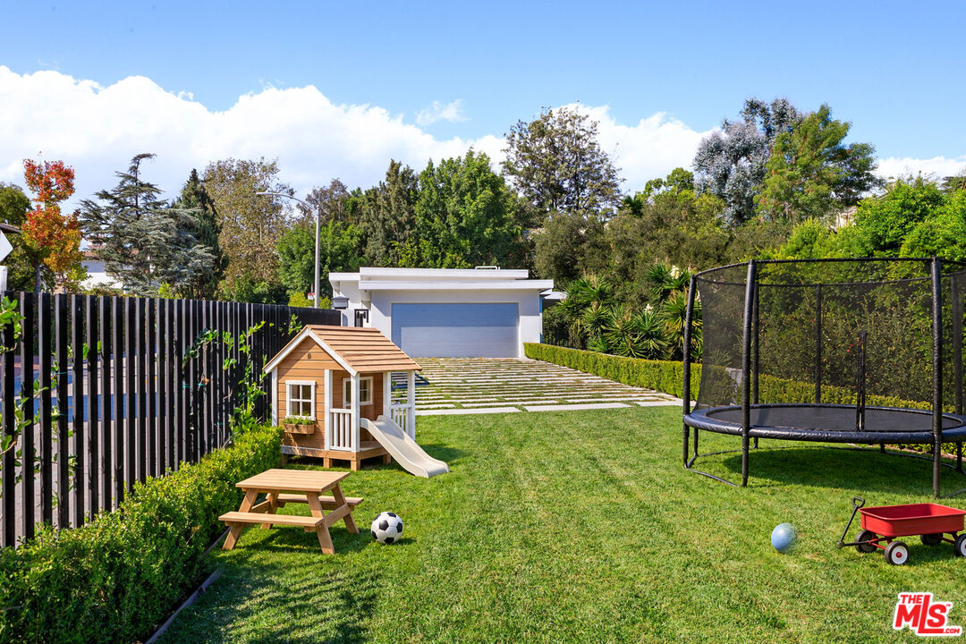
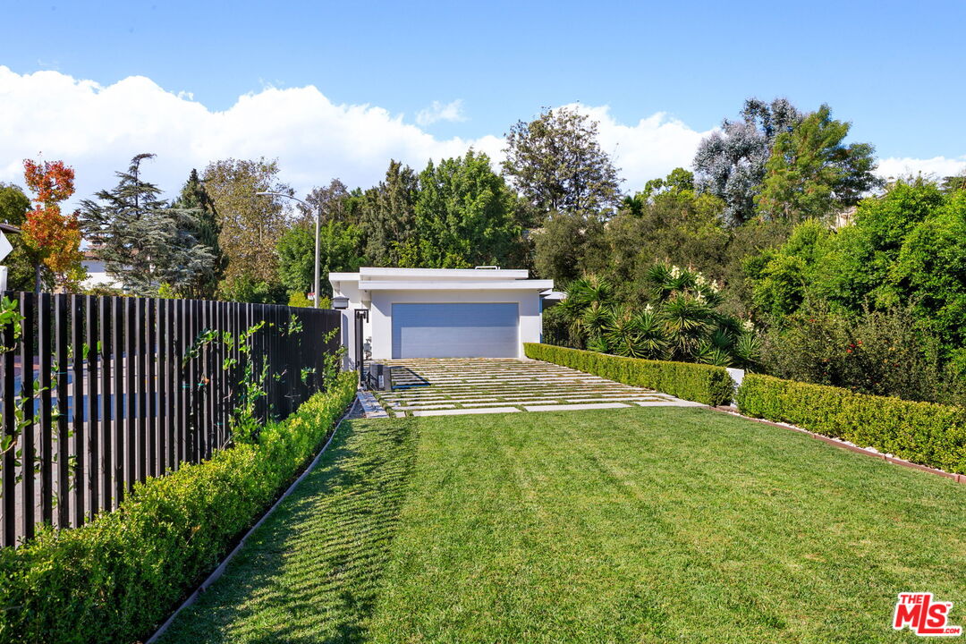
Outside, the pool and spa, lounging terraces, and landscaped grounds provide inviting settings for quiet mornings or evenings with friends. Integrated controls for lighting, sound, climate, and security add everyday convenience, along with a gated motor court and 2-car garage.
Private, polished, and beautifully connected to the outdoors, 1124 Summit captures modern Beverly Hills living, with Rodeo Drive, shopping, and restaurants nearby.
Contact Rochelle Maize to schedule a private showing of 1124 Summit Dr.
Estimate your monthly mortgage payment, including the principal and interest, property taxes, and HOA. Adjust the values to generate a more accurate rate.

01365331
With a career spanning over 3.5 billion dollars in sales, Rochelle Atlas Maize has firmly established herself as an indispensable figure in the world of luxury real estate. Holding the prestigious position of Executive Director of the Luxury Estates Division at Nourmand & Associates, she has ascended to legendary status among her celebrity clien...
Show more